
Interior
65.74 m²
Bedrooms
2
Bathrooms
1
Orientation
South-East
Status
available
The Residence
A Private Dominion
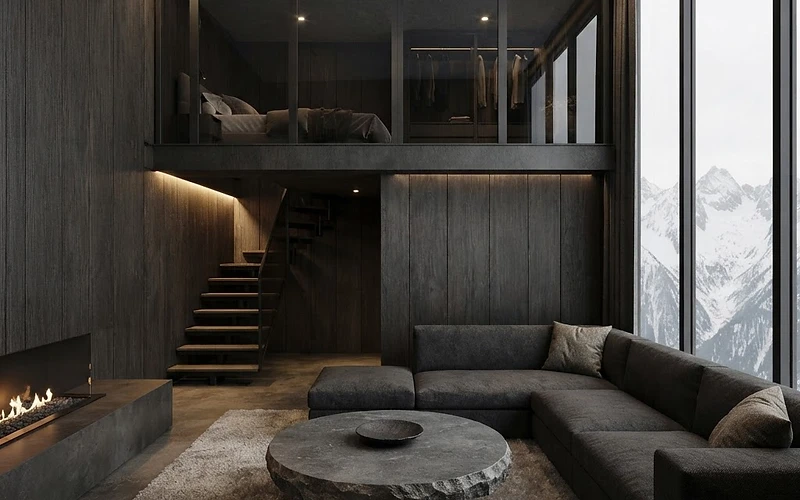
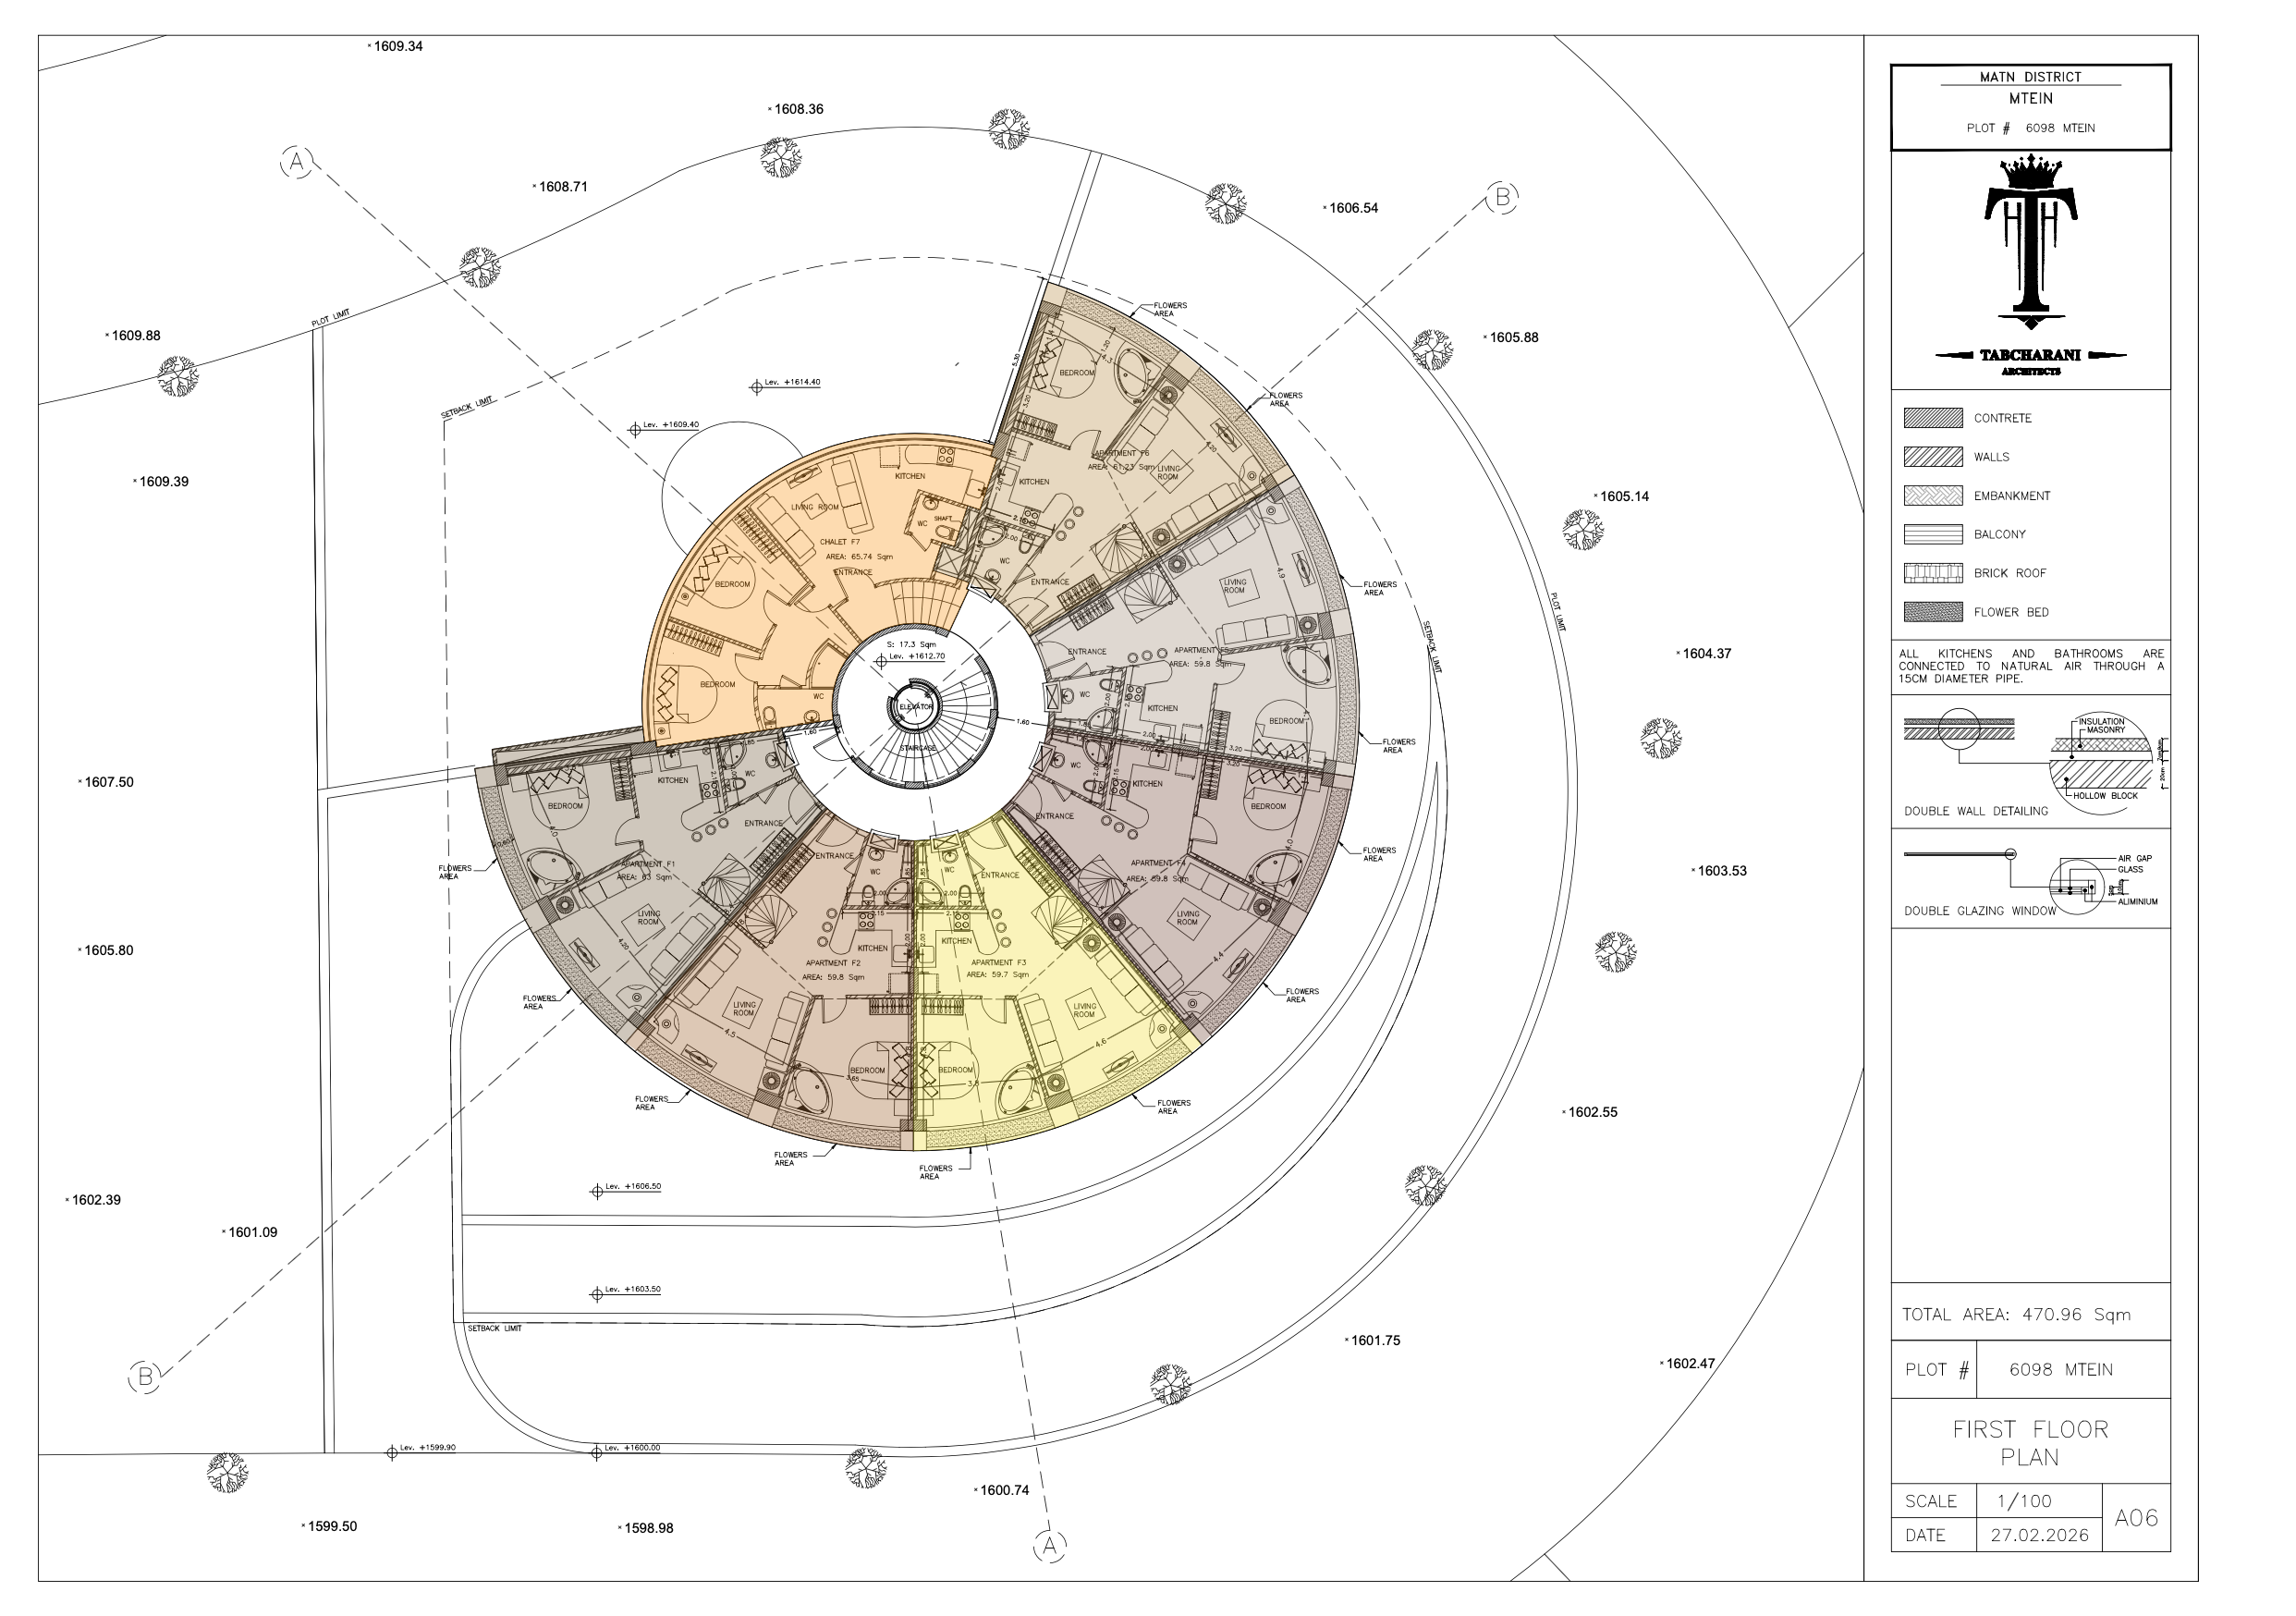
Chalet F1 is a duplex residence of 65.74 sqm on the First Floor, with an additional mezzanine bedroom loft above. Living room, kitchen, bedroom and bathroom on the main level. Per architectural drawings A06 — First Floor Plan and A07 — Mezzanine Floor Plan, Plot #6098 Mtein.
Availability
Total unitsCall for Info
AvailableCall for Info
ReservedCall for Info
SoldCall for Info
Combine. Expand. Elevate
Purchase multiple units and create a larger, personalized residence with a layout designed around you.
Customize PlanBegin Your Acquisition
Apply for Chalet F1
Select a trusted Imperium realtor to guide your acquisition — from first viewing to contract.
Explore the Spaces
The Gallery
Move through the residence space by space — filter by the room you wish to experience.
Building Amenities
Shared Refinements
Beyond your residence, a world of curated experiences awaits across the citadel.
Bespoke Requests
Envision Your Chalet
Upload inspiration images and share your vision. Our atelier will craft your residence to your exact desire.