
A Private Dominion
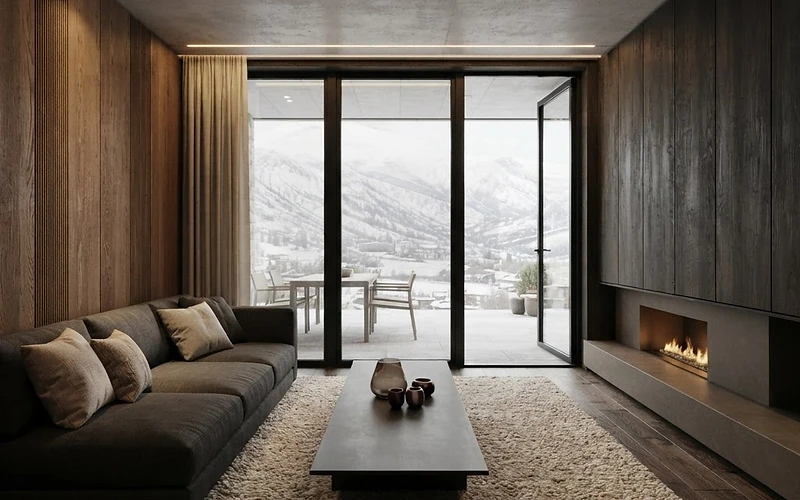
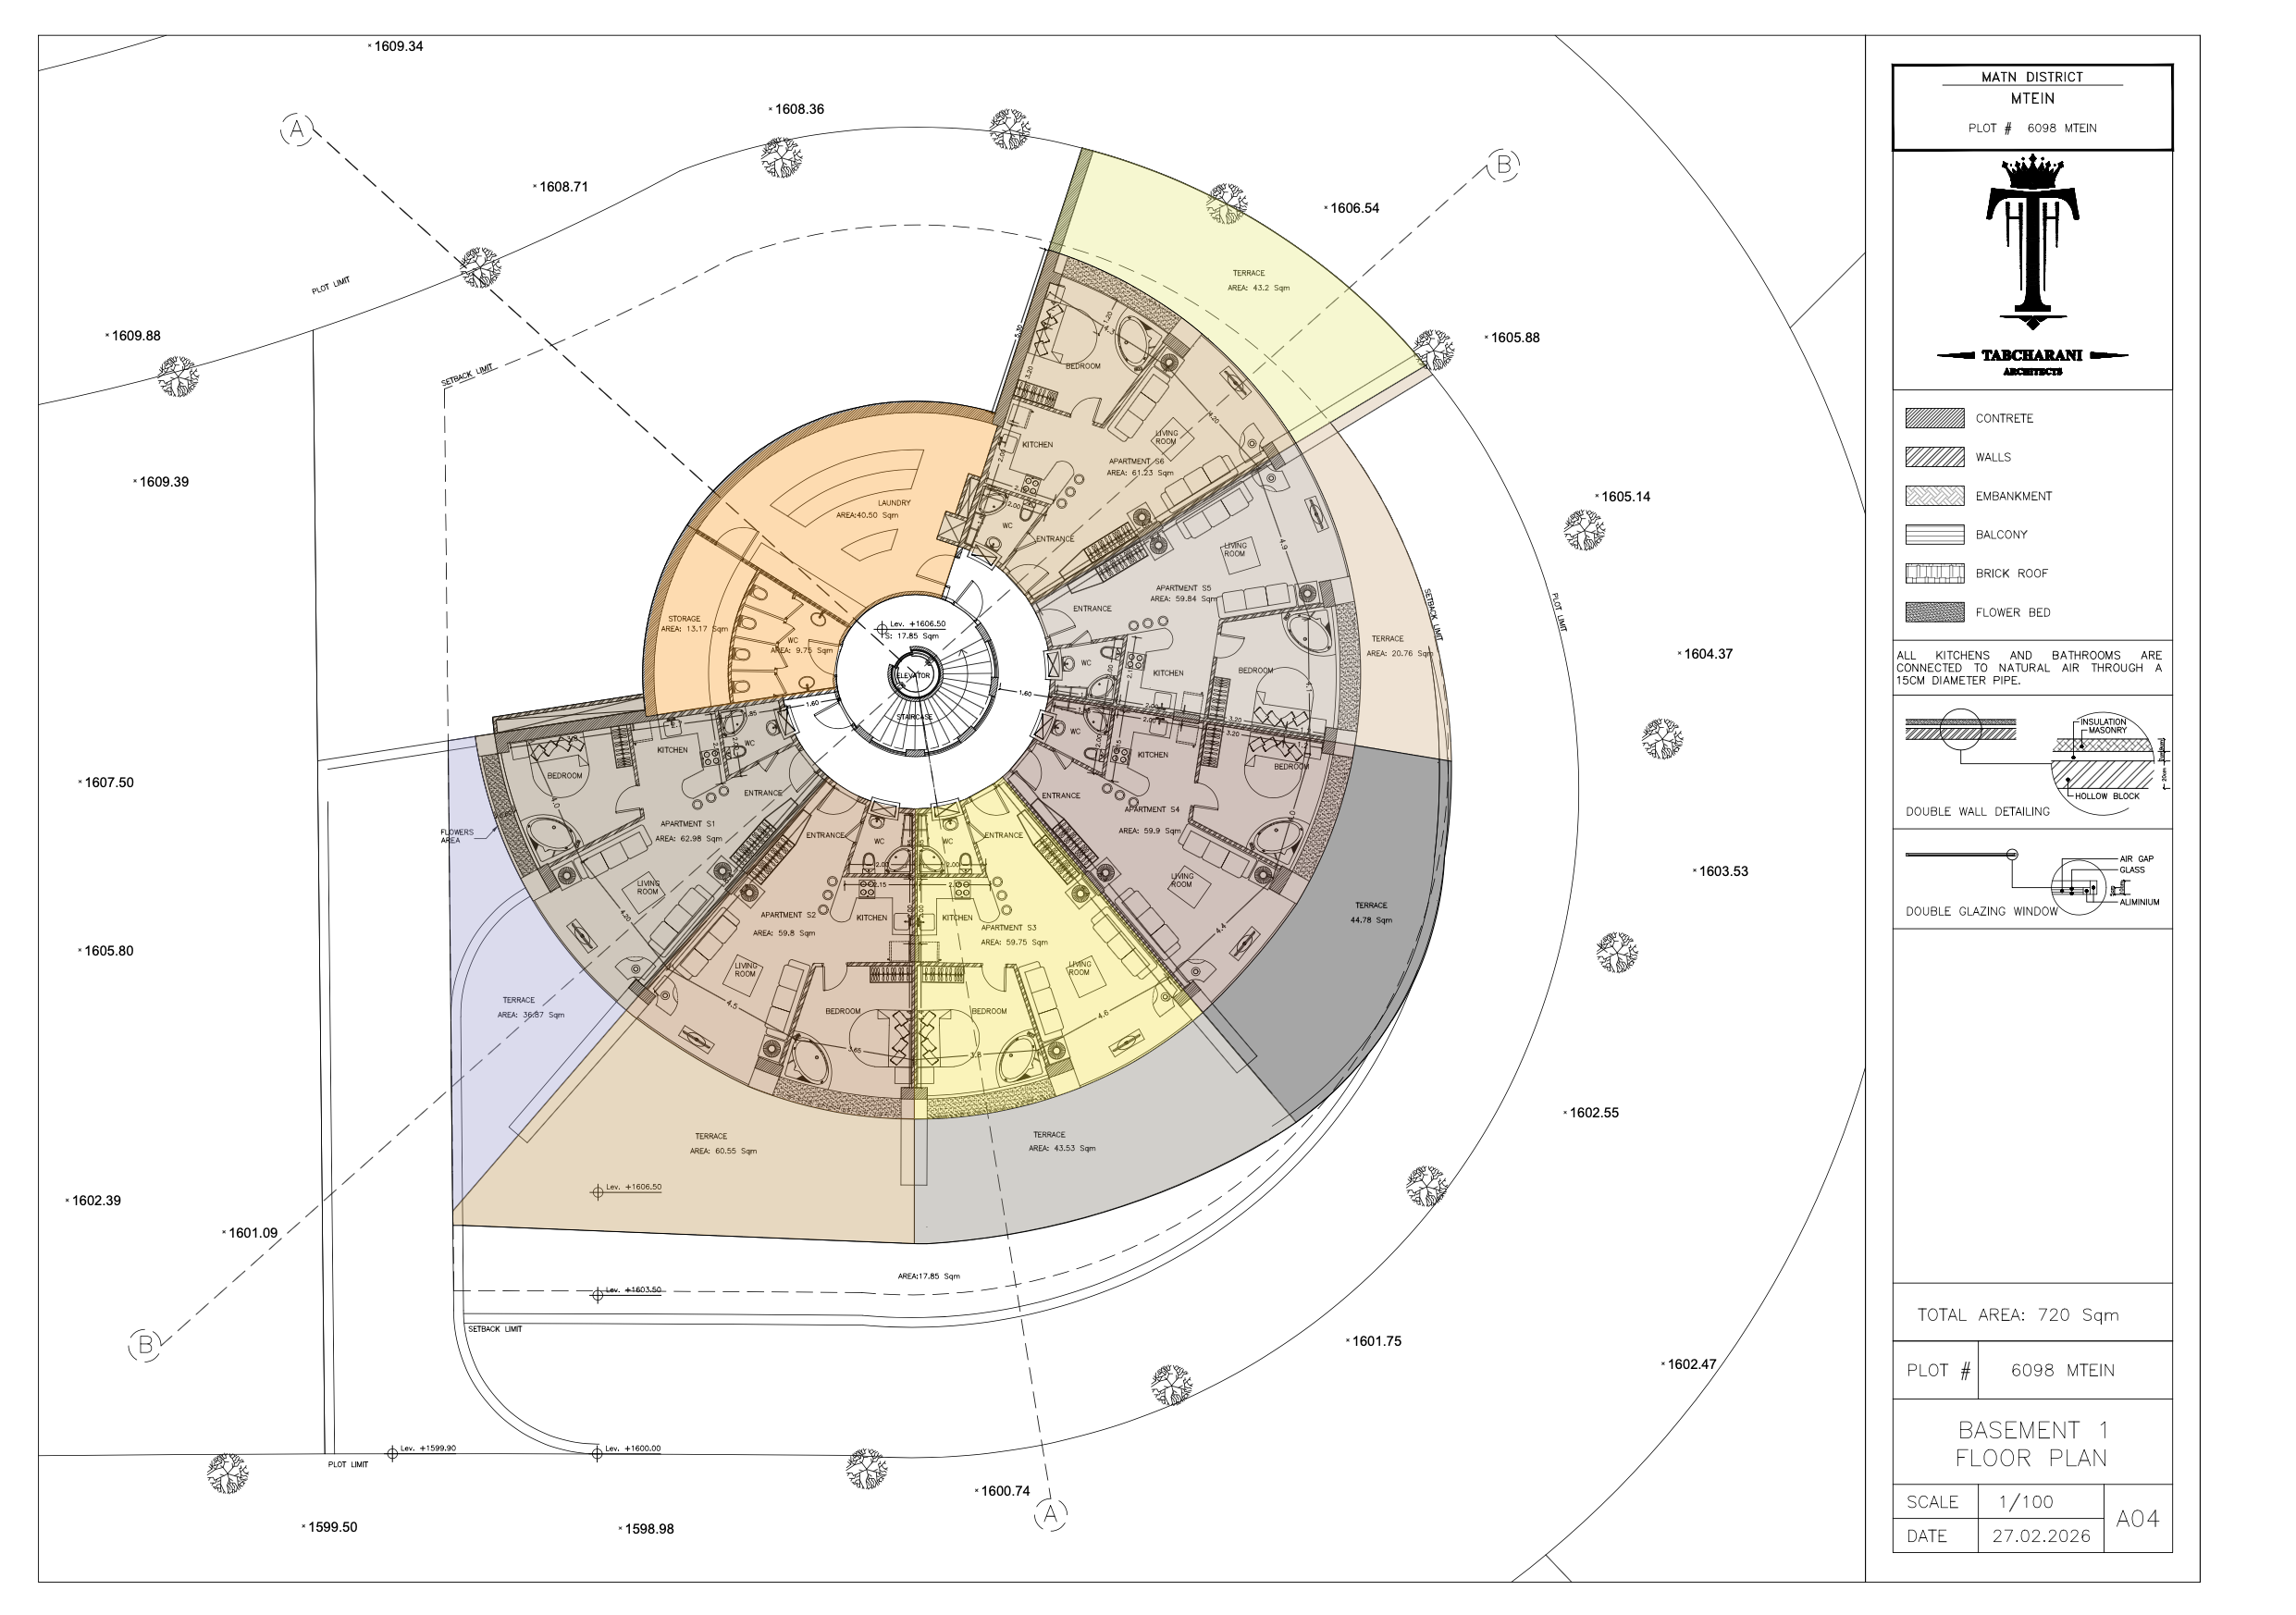
Residence S1 occupies the entrance level of the citadel, opening onto a generous 39.87 sqm private terrace. The layout comprises a living room, kitchen, one bedroom and bathroom, arranged around the central circulation core. Per architectural drawing A04 — Basement 1 Floor Plan, Plot #6098 Mtein.
Combine. Expand. Elevate
Purchase multiple units and create a larger, personalized residence with a layout designed around you.
Customize PlanApply for Residence S1
Select a trusted Imperium realtor to guide your acquisition — from first viewing to contract.
The Gallery
Move through the residence space by space — filter by the room you wish to experience.
Shared Refinements
Beyond your residence, a world of curated experiences awaits across the citadel.
Envision Your Chalet
Upload inspiration images and share your vision. Our atelier will craft your residence to your exact desire.